
ENGINEERING APPLICATION CASE · ELECTRONICS
Metal Component DataMatrix Marking with Fiber Laser and Vision
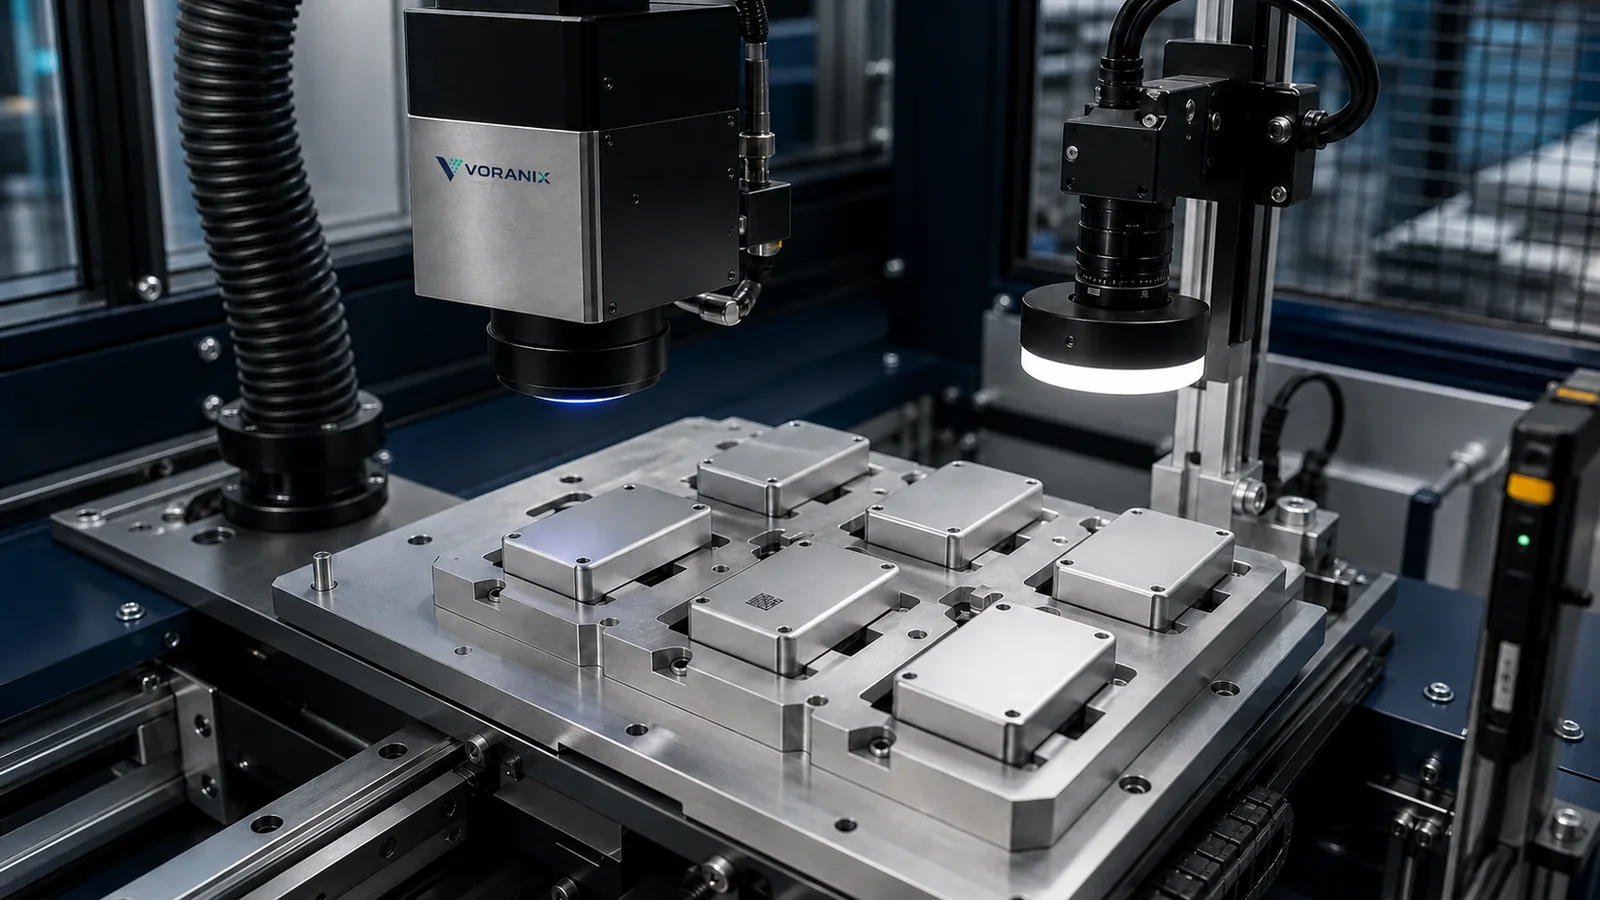
Small metal housings often require a compact machine-readable identifier linked to part, lot or test data. This cell concept uses precision fixturing, fiber-laser marking and controlled vision inspection.
PRODUCTION CHALLENGE
What the process must control
Anodised colour, coating thickness, flatness and lot variation can change mark contrast. Small DataMatrix cells magnify focus and motion errors, while serialised data introduces duplicate-prevention and rework questions. The cell must separate marking quality from data-system responsibility and provide a defined path for failed parts.
PRODUCT, PACKAGING & SUBSTRATE
Inputs required before equipment selection
- Provide the alloy, anodising type, colour range, surface finish and dimensional tolerance.
- Define code content, symbol size, cell size, quiet zone, text and approved mark location.
- Confirm part presentation, nest reference, cycle sequence and required changeover method.
- Identify the serial-data owner, duplicate-prevention rule and rework or scrap policy.
ACCEPTANCE CONDITIONS
Define success before trials
- Mark contrast and geometry remain acceptable across approved anodising variation
- Code position and focus stay within the defined drawing and fixture limits
- Every accepted part has the expected data and inspection result
- Duplicate, missing and unreadable codes trigger the agreed containment action
A / B / C SOLUTION PATH
Choose the required control level
The recommended level is provisional. A VORANIX engineer must review samples, code data, line conditions, inspection criteria and system boundaries before quotation.
A. Standalone laser cell
Enclosed fiber laser, controller, interlocked door, extraction and a manually loaded precision fixture.
Discuss this option → Recommended provisional levelB. Mark and verify
Add recipe-controlled fixturing, code inspection, result display and physical or procedural segregation.
Discuss this option →C. Serialisation-ready cell
Add serial request, duplicate checks, event records, rework control and scoped MES or database interfaces.
Discuss this option →PROVISIONAL CONFIGURATION
Recommended engineering concept
For the stated risk profile, begin with a mark-or-print and verify concept, then add traceability functions only where the data owner and recovery rules are defined.
- Fiber-laser source and optics selected from real anodised samples
- Precision nest with datum control and part-present or orientation sensing
- Camera, lens and lighting selected for the smallest approved code
- Job recipe joining part number, data layout, laser parameters and vision task
- Controlled serial-data handshake and result acknowledgement when required
INTEGRATION BOUNDARY
Responsibilities to agree at project start
VORANIX scope
- Laser cell, fixture concept, sensors, controls and vision integration
- Marking trials, parameter documentation and inspection challenge set
- Defined interfaces and support for acceptance testing
Customer / line-owner scope
- Approved drawings, parts, material range and cosmetic acceptance standard
- Serial-data generation, business rules, database availability and retention policy
- Final product qualification, process validation and release authority
VALIDATION PLAN
From sample to production acceptance
Mark parts spanning the intended alloy, finish, colour and coating range.
Assess code geometry, contrast, position and any cosmetic or functional limits.
Challenge wrong orientation, missing part, duplicate data and failed inspection.
Run job change, rework and serial-handshake tests before production release.
DESIGN TARGETS — NOT CLAIMED RESULTS
What the validated system should be designed to achieve
- Compact durable identification on approved metal finishes
- Stable marking position through datum-controlled fixturing
- Objective code inspection at the real symbol size
- Controlled serial issue and failed-part handling when required
RELATED EQUIPMENT
Build the application around the process
FAQ
Engineering questions
Can the laser parameters be copied from one anodised colour to another?
Not safely assumed. Pigment, coating thickness and surface finish can change the process window, so the approved material range should be tested.
Who should generate serial numbers?
The project must identify one authoritative source. VORANIX can integrate the agreed interface, but the manufacturer owns serial-allocation and retention rules.
Can a failed code simply be marked again?
Rework can create over-marking or duplicate-data risks. A documented rework strategy must be approved before the cell is released.
ENGINEERING REVIEW
Turn this application concept into a line-specific proposal
Send product samples, substrate details, code content, line speed, environment, inspection criteria and data interfaces. VORANIX will prepare two or three provisional solution paths.